HQ 5 -
Herkules
with QASS Measurement Technology
Non-destructive and contactless hardness measurement.
HQ 5 Hardness Testing System with Herkules
When top tier expertise comes together, true innovation emerges:
The revolutionary HQ 5 hardness testing system measures the hardness of rolls completely non destructively and “on the fly.”
Developed in collaboration with Herkules, a leading manufacturer of large machine tools, the measurement system integrates QASS’s non destructive hardness testing technology directly into the roll manufacturing process, delivering outstanding benefits.
Using a ferrite antenna, HQ 5 measures the hardness of the roll barrel without contact and therefore entirely non destructively, “on the fly,” fully automatically, and in real time.
HQ 5 replaces error prone manual spot checks with comprehensive, highly precise real time results, ensuring maximum quality, efficiency, and cost effectiveness in the roll shop.
Our sensor technology measures component hardness non destructively and in real time. The sensor guidance system and machine integration developed by Herkules enable a fully automated inline inspection process. In this way, mechanical engineering expertise and measurement technology merge into a seamless quality assurance chain that delivers immediately actionable data, reduces scrap, and maximizes process reliability.
The result: increased efficiency, complete documentation, and a significant advantage for our customers.



Measurement Principle Using QASS µmagnetic
Millions of micromagnets in the microstructure
Steel consists of a microstructure composed of grains whose size, morphology, and internal structure are influenced by heat treatment, alloying elements, impurities, and prior mechanical processing.
With a grain size of 10µm, typical for hardened microstructures, a cubic millimeter of steel contains approximately one million grains.
Within each grain, at least when it has this typical size, there exists a small magnet. In one cubic millimeter of steel, we therefore have a million micromagnets that are randomly oriented and whose magnetic forces cancel each other out. When magnetizing ferrous materials, these tiny magnets are aligned in a uniform direction. In fact, each micromagnet is individually rotated into the new direction. A domino effect occurs: each rotated micromagnet increases the resulting field strength and rotates further micromagnets.
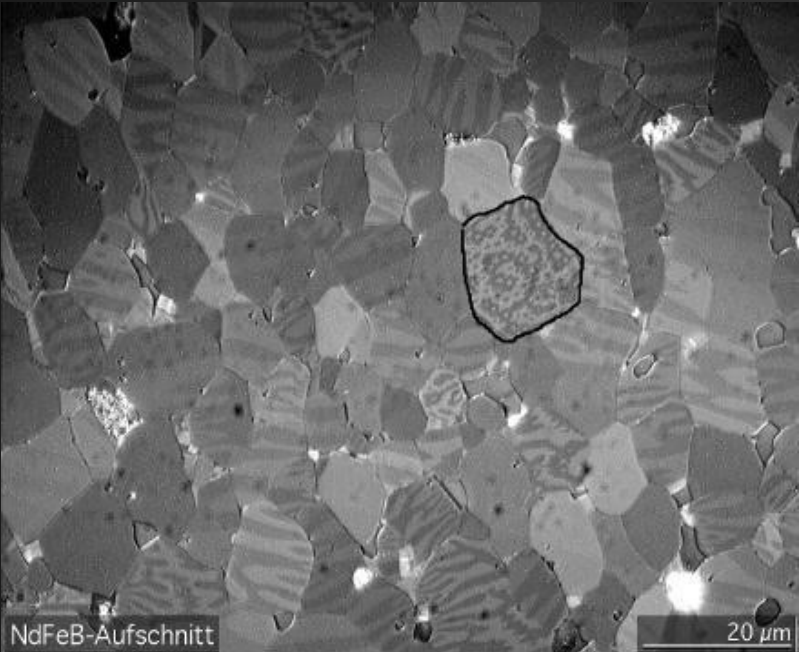
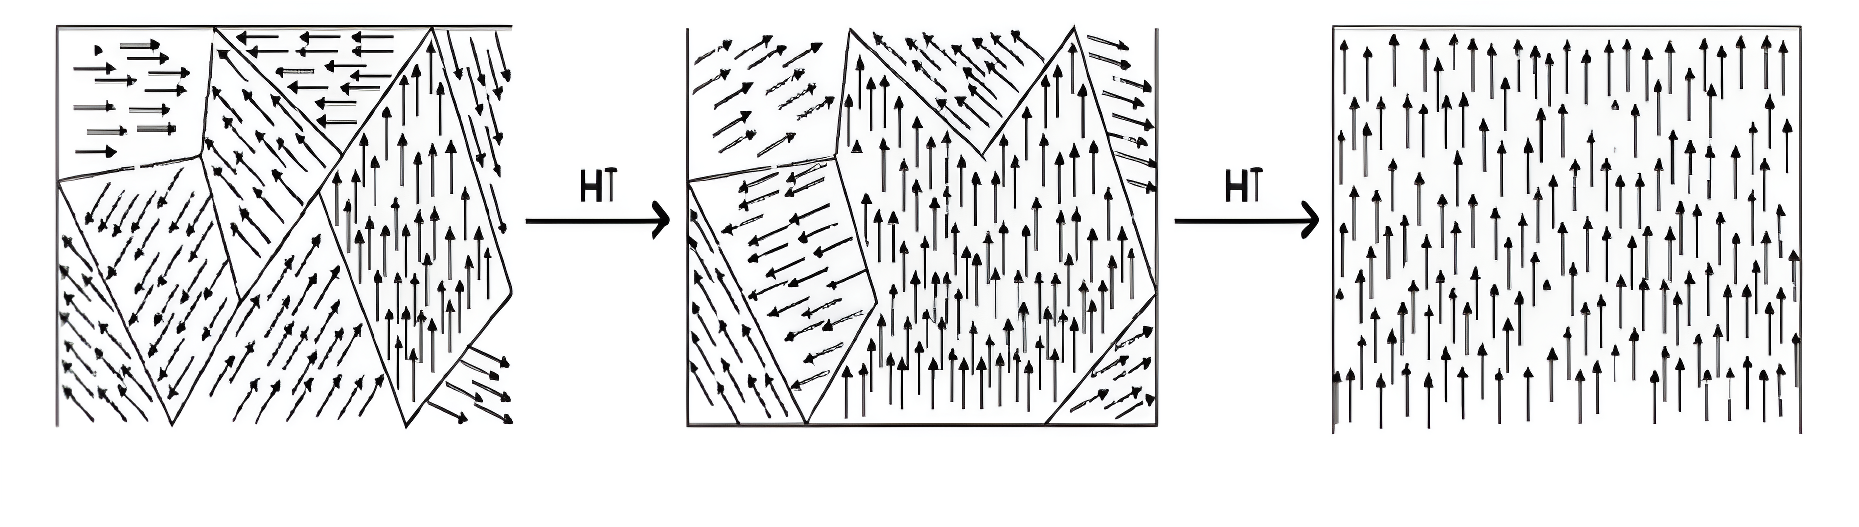
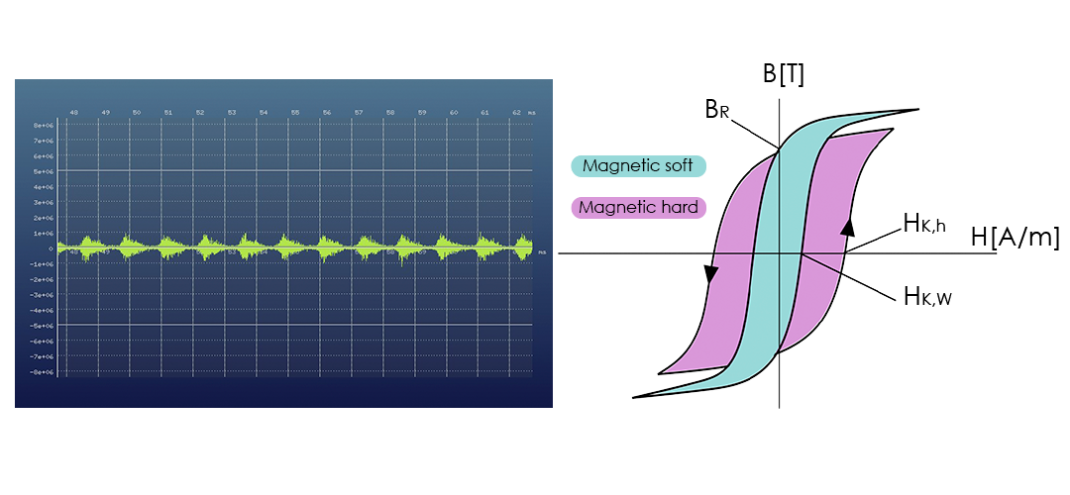
The QASS µmagnetic non destructive hardness testing method analyzes these minute changes in the magnetic field. These changes provide information about the characteristic size of the magnetic domains and the resistance of the material to changes in magnetization. As a general rule, mechanically harder steels are also magnetically harder, meaning that they exhibit greater resistance to magnetization reversal. Conversely, mechanically softer steels tend to be magnetically softer and therefore exhibit lower resistance to magnetization reversal.
QASS µmagnetic sensors
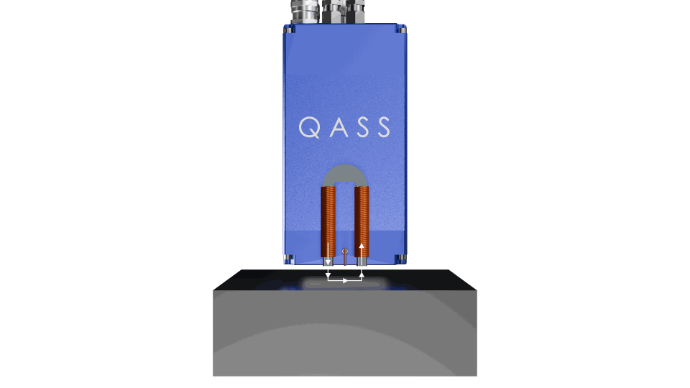
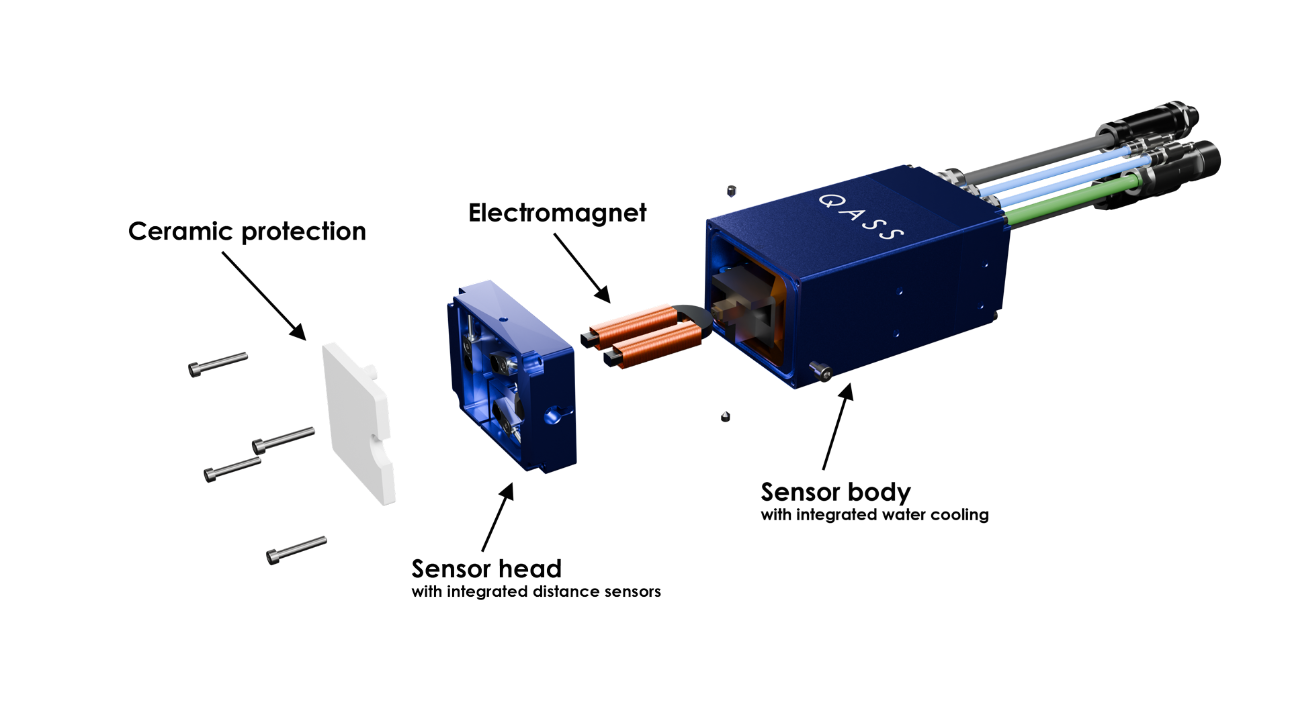
Current QASS µmagnetic sensors use horseshoe shaped electromagnets driven by an alternating current to generate the magnetic excitation.
The magnetic flux passes across a small air gap of approximately 1 mm into the steel specimen, travels through the material to the opposite pole, and returns to the QASS sensor through the same magnetic circuit.
The magnetic permeability of iron is several thousands of times greater than that of air, so a larger air gap reduces the magnetic flux through the circuit and should therefore be kept as small as possible.
Re-magnetization of the micromagnets
As the magnetic field increases, more and more micromagnets begin to reorient until the maximum field strength is reached.
We repeat this process hundreds to thousands of times per second at the frequency of our excitation current.
A ferrite antenna, oriented to primarily detect magnetic variations within the sample, is used to measure changes in the magnetic field between the magnet poles just above the steel surface.
The reorientation of the micromagnets often appears abrupt: each micromagnet initially needs to remain in its preferred direction and only flips once a certain external magnetic field strength is exceeded.
With a high sampling rate, ranging from 2MHz to 25MHz, these abrupt changes can be accurately captured. This enables us to record a spectral distribution of the magnetization. We can observe how many micromagnets switch per second, the magnitude of each magnetization jump, and at what point during the magnetization process specific jump rates occur.
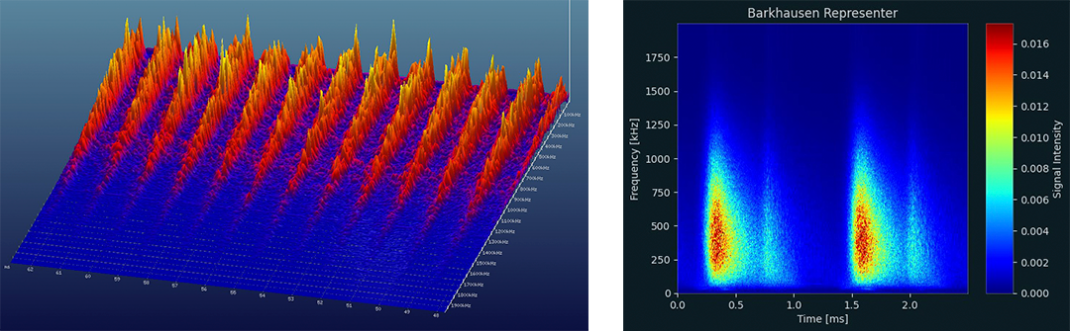
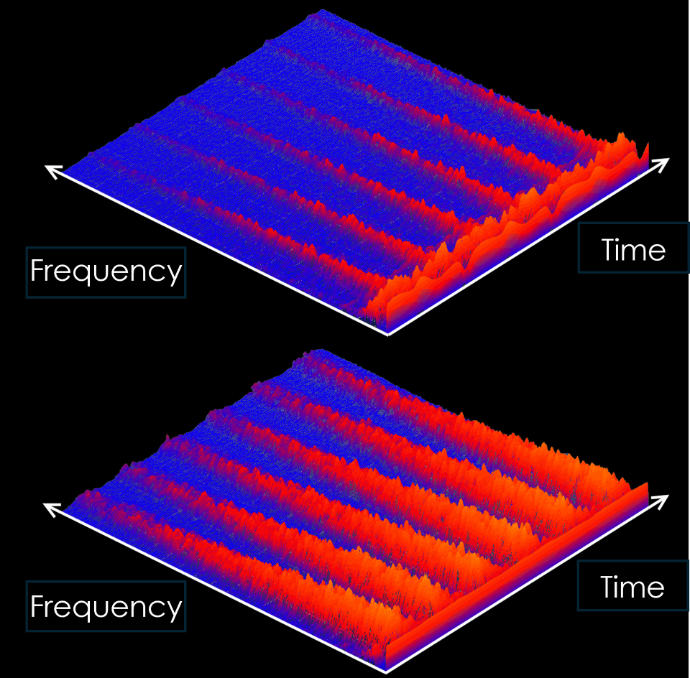
Spectral Representation: Hard and soft (magnetic) material
In the software, this results in a spectral image of the process.
Hard-magnetic materials exhibit weak Barkhausen signals and are also mechanically hard.
Soft-magnetic materials are easily magnetized, exhibit strong signals, and are also mechanically soft.
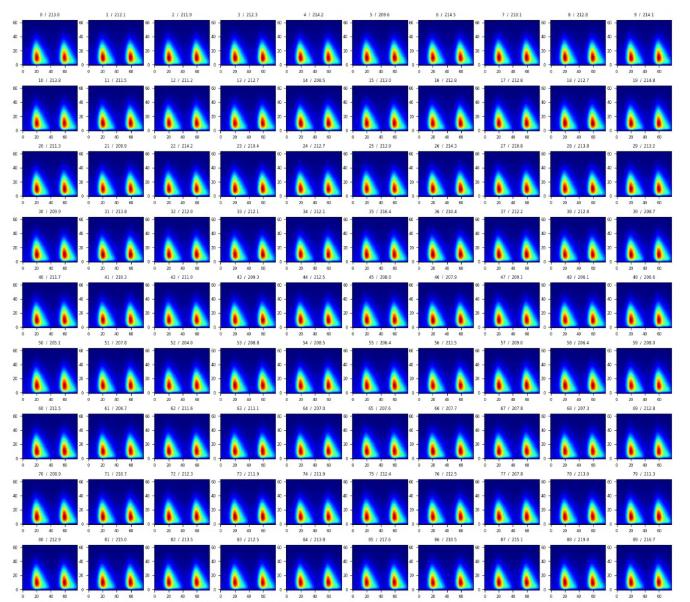
From these high resolution spectral data, QASS generates three dimensional representations that provide a characteristic magnetic fingerprint of the material volume being analyzed.
Hardness correlation
The measurement data are then correlated with reference hardness values obtained using established methods such as Rockwell, Vickers, or Brinell testing. Based on these reference measurements, the QASS analysis software is calibrated to assign a corresponding hardness value to each characteristic magnetic fingerprint.
Since the relationship between the magnetic parameters and mechanical hardness is often approximately linear over a broad measurement range, only a limited number of reference measurements may be required to establish a reliable calibration for quantitative hardness determination.
Modular sensor
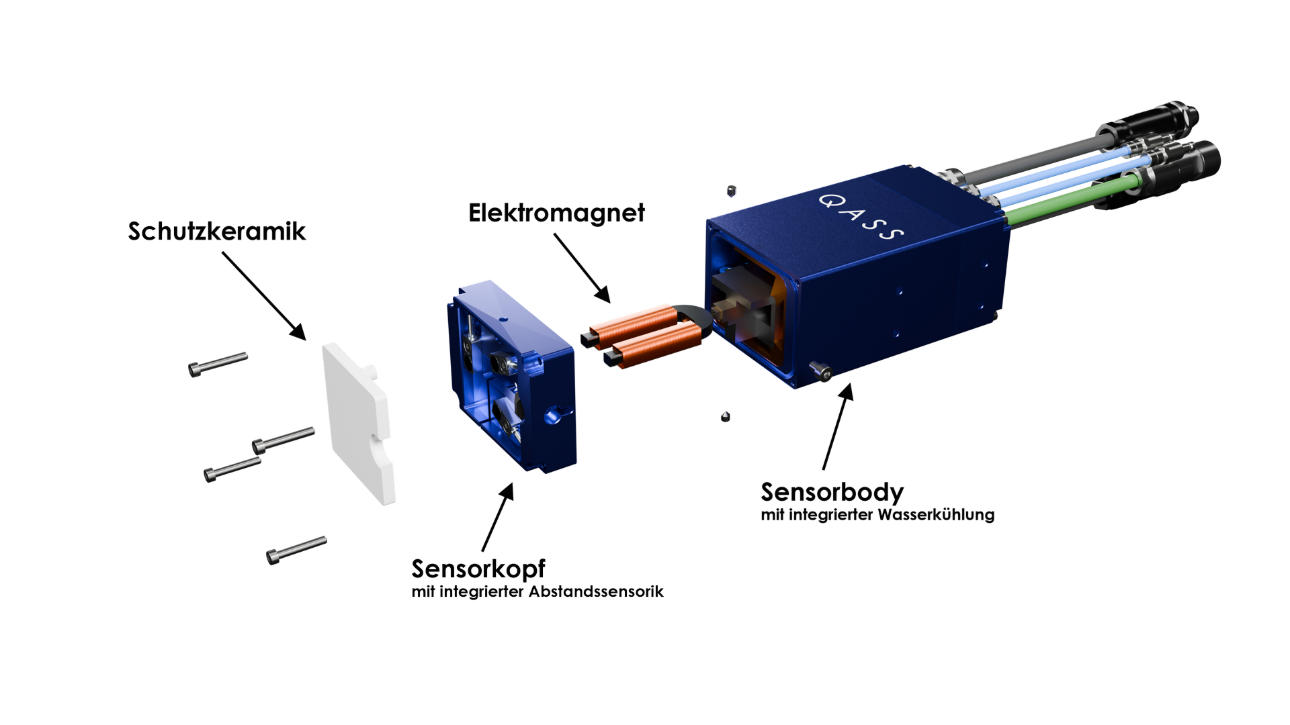
In addition to the sensitive and high-frequency detection of the micromagnetic jumps, we also measure the excitation current, voltage and magnetic flux, as well as the internal temperature of the sensor.
In parallel to the µmagnetic sensor, we mount precise laser-based and induction-based distance sensors to measure the critical air gap between the sensor and the material. This allows us to compensate for variations in the magnetic field strength caused by distance fluctuations already during the measurement.
Check out our video to learn more about our measurement principle